
<-- style PDP --> Basement-23 Pearson Road, Brampton - Detached for lease for $1,700
  • new
  • for lease

Basement-23 Pearson Road

Brampton, Ontario, L6Y 2V7 - Fletcher's West

$1,700

  • Neighbourhood

    Fletcher's West

  • Major Intersection

    Charolais/Pearson Rd.

  • Listed Since: 7 day(s)

  • Last update: today

Overview

  • Property Type

    Detached, Apartment

  • Bedrooms

    2

  • Bathrooms

    1

  • Basement

    Apartment + Sep Entrance

  • Kitchen

    1

  • Total Parking

    1

  • Lot Size

    Available Upon Request

  • Taxes

    n/a

  • Type

    Freehold

Property Description

Property description for Basement-23 Pearson Road, Brampton

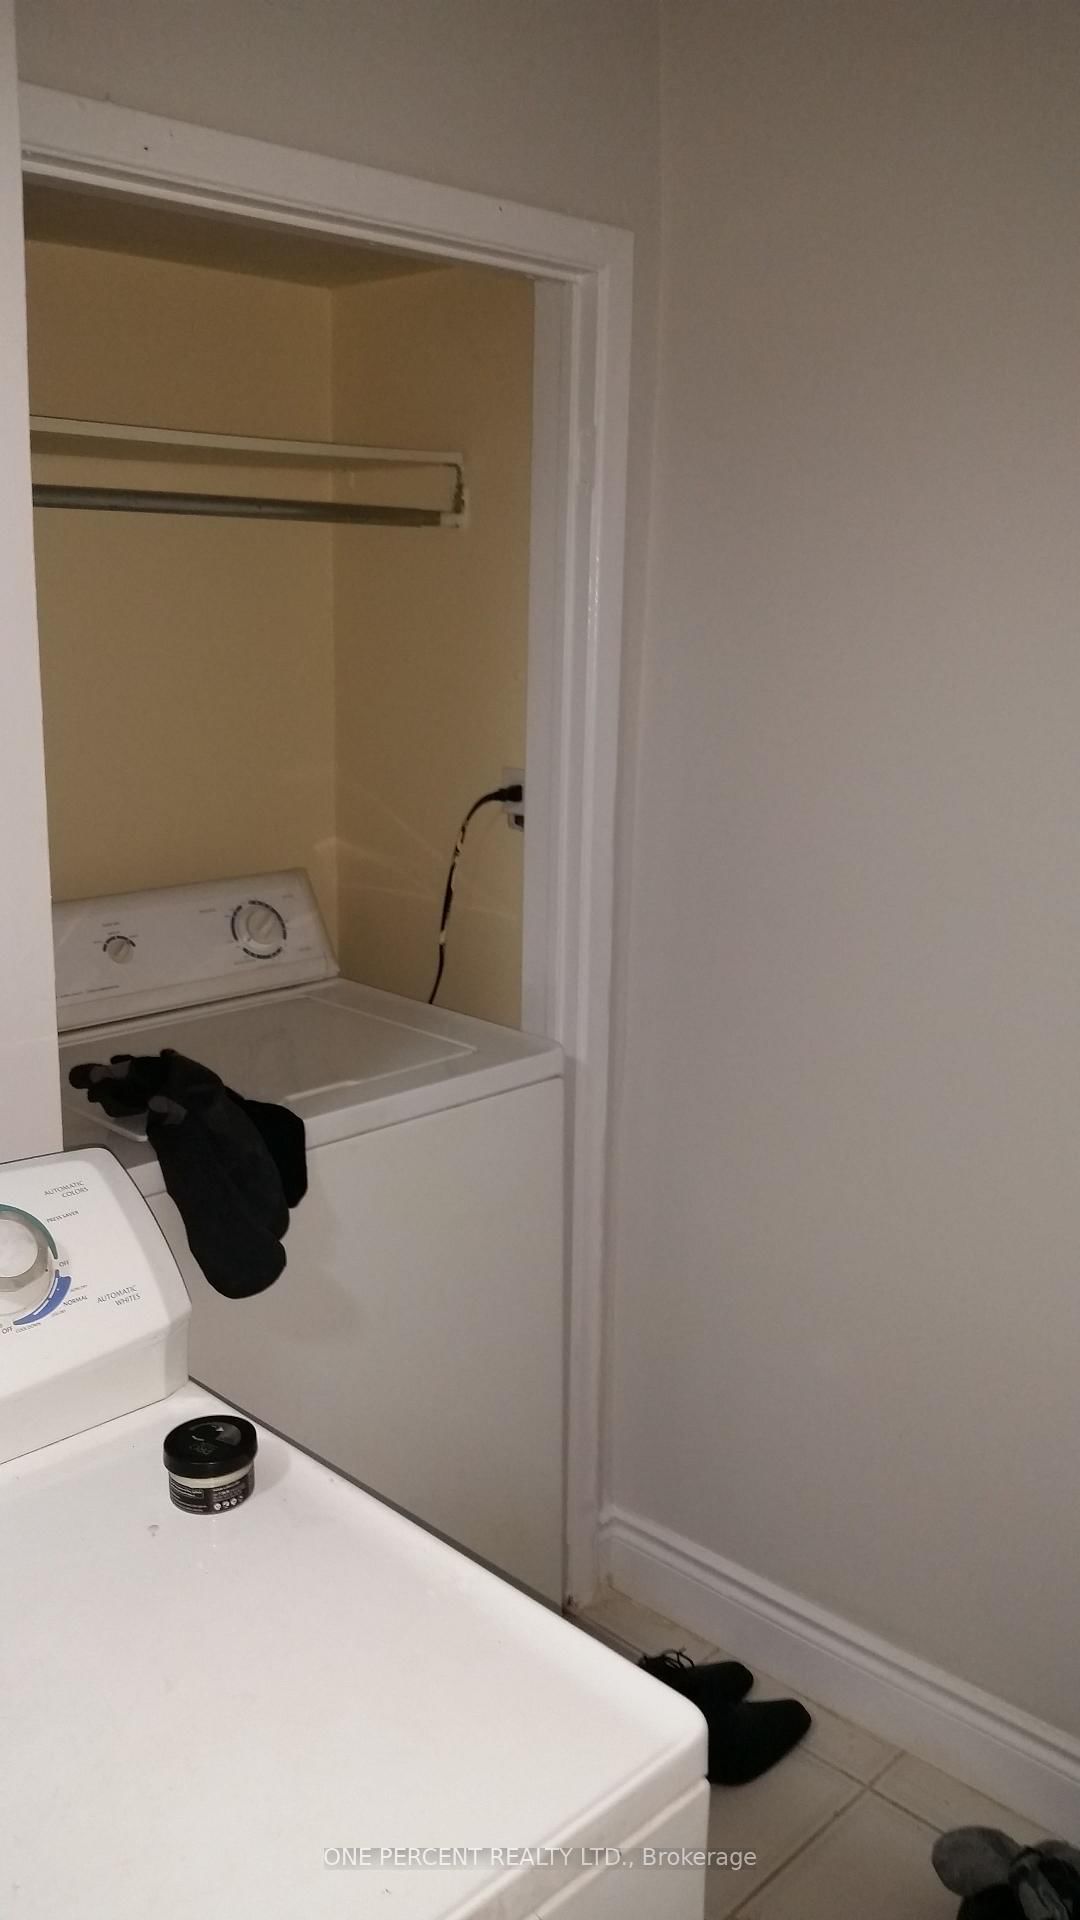
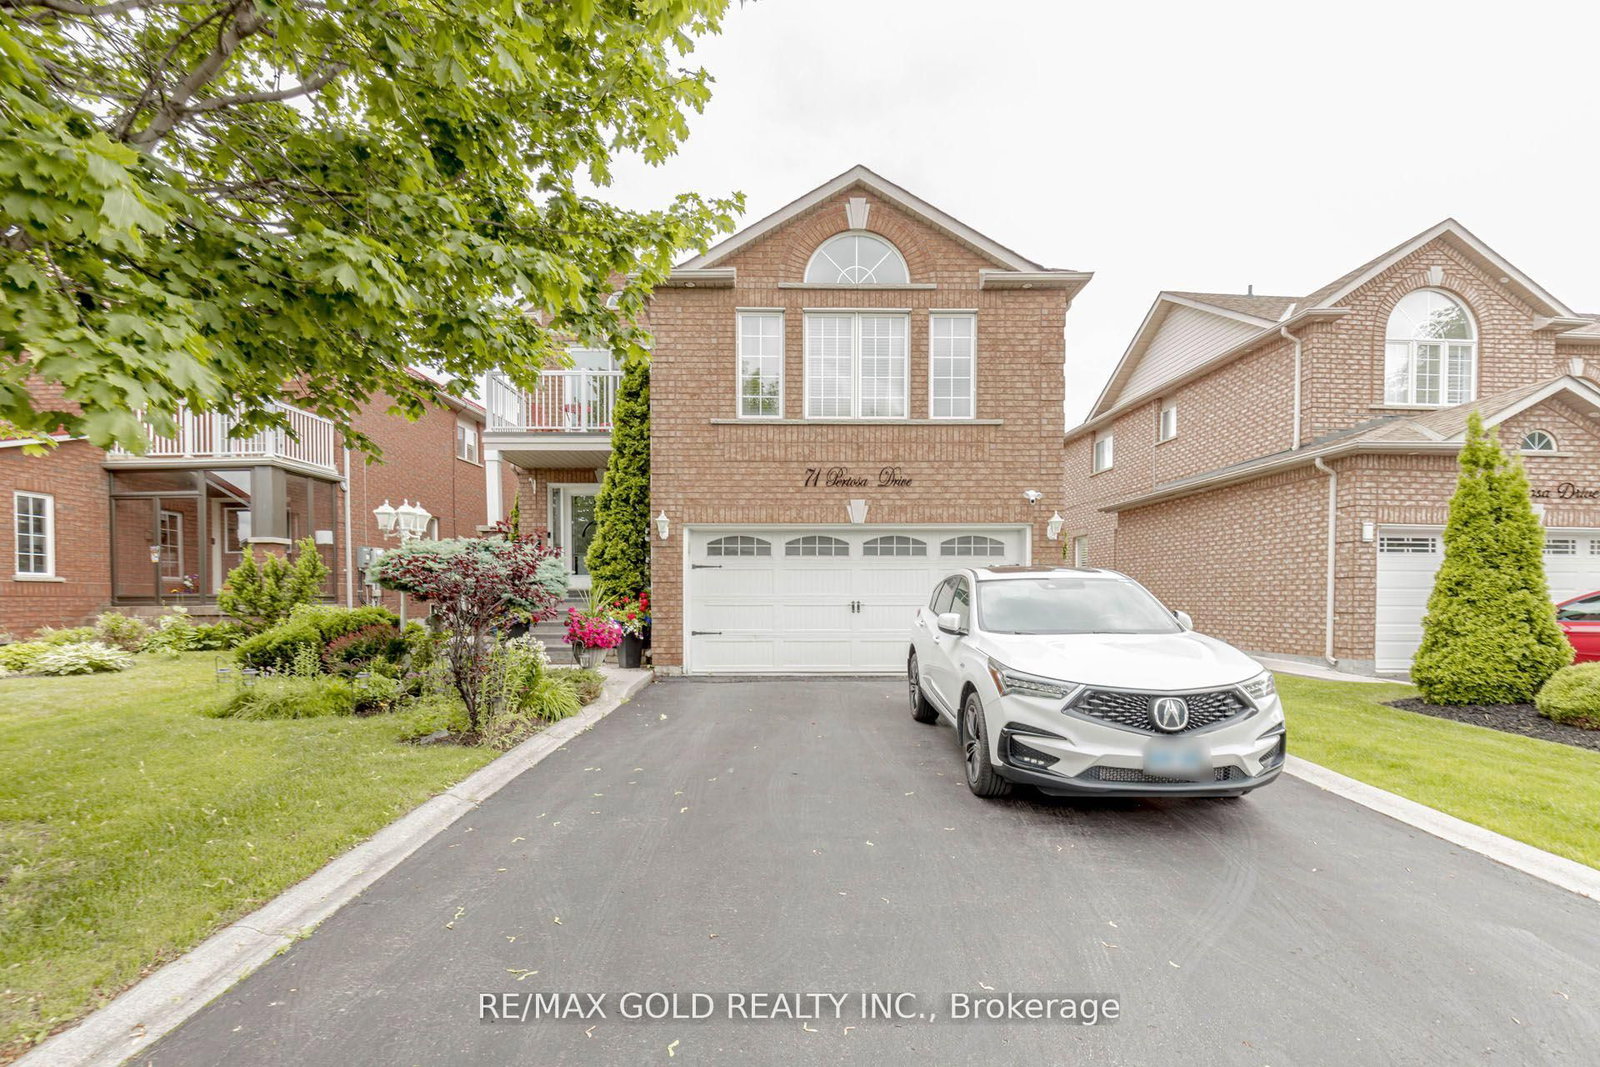
Welcome to a bright, spacious & thoughtfully designed 2-bedroom / 1-bath Legal Basement apartment in a warm, family-friendly neighborhood. If you're looking for a comfortable, well-maintained place to call home, you've found it! This meticulously maintained detached home is located in one of Brampton's most sought-after neighborhoods. Large windows bring in lots of natural light. Both bedrooms are well-proportioned and peaceful, ideal for restful sleep, or use 1 as a home office. Being a fully legal suite means everything has been built to proper safety and approval standards, giving you true peace of mind. The carpet-free flooring throughout keeps the space looking clean and modern with minimal effort. A private in-suite laundry means no shared machines or laundromat runs. This bright and spacious 2-bedroom basement apartment features a separate entrance with a well-lit side concrete walkway & 1 parking space included on the driveway. Conveniently located just steps from Brampton shoppers world- the future LRT transit hub, Sheridan college, top-rated schools, shopping, public transit, parks and major highways. Tenant pays 30% of utilities. AAA Tenants Only. Pls Provide Application, Current Credit Report, Job Letter, last 3 months Pay Stubs & copy of IDs. No Smoking & No Pets.

Listed by RE/MAX REALTY SERVICES INC.

  • MLS #

    W13496836

  • Sq. Ft

    < 700

  • Sq. Ft. Source

    MLS

  • Lot Irregularities

    n/a

  • Year Built

    Available Upon Request

  • Pool

    None

  • Drive

    Available

  • Garage

    None

  • Total Parking

    1

  • Family Room

    Y

  • Den

    Y

  • Exterior

    Brick

  • Fireplace

    N

  • Roof

    Asphalt Shingle

  • Foundation

    Concrete

  • Elevator

    n/a

  • Water View

    n/a

  • Laundry Level

    n/a

  • Heat

    Forced Air

  • A/C

    Central Air

  • Water

    Municipal

  • Water Supply

    n/a

  • Sewers

    Sewers

  • Central Vac

    N

  • Living

    0.0 x 0.0 ft Bsmt level

    Laminate, Pot Lights

  • Kitchen

    0.0 x 0.0 ft Bsmt level

    Separate Rm, Stainless Steel Appl

  • Br

    0.0 x 0.0 ft Bsmt level

    Laminate, Closet

  • 2nd Br

    0.0 x 0.0 ft Bsmt level

    Laminate, Tile Floor

  • Bathroom

    0.0 x 0.0 ft Bsmt level

    Laminate, 3 Pc Bath

  • MLS #

    W13496836

  • Sq. Ft

    < 700

  • Sq. Ft. Source

    MLS

  • Lot Irregularities

    n/a

  • Year Built

    Available Upon Request

  • Pool

    None

  • Drive

    Available

  • Garage

    None

  • Total Parking

    1

  • Family Room

    Y

  • Den

    Y

  • Exterior

    Brick

  • Fireplace

    N

  • Roof

    Asphalt Shingle

  • Foundation

    Concrete

  • Elevator

    n/a

  • Water View

    n/a

  • Laundry Level

    n/a

  • Heat

    Forced Air

  • A/C

    Central Air

  • Water

    Municipal

  • Water Supply

    n/a

  • Sewers

    Sewers

  • Central Vac

    N

  • Living

    0.0 x 0.0 ft Bsmt level

    Laminate, Pot Lights

  • Kitchen

    0.0 x 0.0 ft Bsmt level

    Separate Rm, Stainless Steel Appl

  • Br

    0.0 x 0.0 ft Bsmt level

    Laminate, Closet

  • 2nd Br

    0.0 x 0.0 ft Bsmt level

    Laminate, Tile Floor

  • Bathroom

    0.0 x 0.0 ft Bsmt level

    Laminate, 3 Pc Bath

Thinking of Selling?

Find Out Your Home’s Value in Today’s Market!

No Email or Signup is required to view your home estimate.

estimate your home value

Contact Manoj Kukreja

Sales Representative,
Century 21 People’s Choice Realty Inc.,
Brokerage
(647) 576 - 2100

Manoj profile avatar

Inventory Graph

10 9 8 7 6 5 4 3 2 1 0 3 Months of inventory SELLER'S Market BALANCED Market BUYER'S Market

Thinking of Selling?

Find Out Your Home’s Value in Today’s Market!

No Email or Signup is required to view your home estimate.

estimate your home value

Contact Manoj Kukreja

Sales Representative, Century 21 People’s Choice Realty Inc., Brokerage
(647) 576 - 2100

Manoj profile avatar

Recent Sold Listings in Fletcher's West, Brampton

Popular Cities